



-
 Image #1 - Floorplan - 2016 Keystone RV Montana High Country 358BH - Stock #94173C - Floorplan
 +1
+1 - List Price: $21,981
-
40ft long
-
12,570 lbs
-
Sleeps 5
-
5 slides
-
BunkhouseOutdoor Kitchen
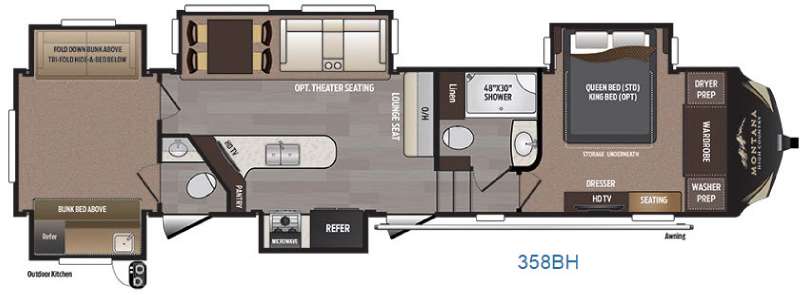
358BH Floorplan

Specifications
| Sleeps | 5 | Slides | 5 |
| Length | 39 ft 10 in | Ext Width | 8 ft |
| Ext Height | 12 ft 9 in | Hitch Weight | 2365 lbs |
| Dry Weight | 12570 lbs | Cargo Capacity | 2830 lbs |
| Fresh Water Capacity | 64 gals | Grey Water Capacity | 88 gals |
| Black Water Capacity | 88 gals | Tire Size | ST235/80R16E |
| VIN | 4YDF35826GA742036 |
Description
Enjoy many comforts of home in this Keystone Montana High Country fifth wheel model 358BH. This unit includes one and a half baths, a private bunkhouse, outside kitchen, dual entry, and FIVE slides for added interior space, plus more!
Before you enter check out the rear outdoor kitchen near the second entry door. Here the chef in the family will enjoy some added conveniences with a refrigerator, counter space, a single sink, and two burner cook-top that swings out.
Head inside the main entry door that is centrally located. Once inside head up the steps to your right which takes you to the complete bath and front master bedroom. The bath offers a toilet, vanity with sink, linen cabinet, plus a 48" x 30" shower.
Further down the hall find the master bedroom with a slide out queen or optional king size bed, nightstands, and under bed storage. Opposite find a dresser with a 32" HDTV above, and seating along the side. The front wall features a spacious wardrobe and there is space prepped for a washer and dryer as well.
Back down to the main living area notice the kitchen begins to the left of the entry door. Here you will find a refrigerator and three burner range with overhead microwave slide out. A pantry is adjacent along with a counter peninsula including a double kitchen sink, plus plenty of storage.
Opposite the door side find a slide out dining table with four chairs, and optional theater seating for two with cup holders. Along the interior wall is a lounge seat with overhead cabinets. There is a nice entertainment center along the outside wall of the half bath that can easily be viewed by any seating in the room.
The very rear of this unit features a private bunkhouse that the kids will certainly love along with a private entry from outside into the half bath for added convenience. The bunkhouse features a tri-fold hide-a-bed sofa slide with fold down bunk above on the right, and a single bunk above storage and the outside kitchen on the left.
There is also an awning that will provide a great outdoor space protecting you from the elements when enjoying your surroundings, plus so much more!
Features
- Leather recliners
- Cognac walnut cabinetry
- Flush mounted LED interior lights
- Upgrade window roller shades
- Ceiling fan
- Stainless steel sink
- Solid surface flush mount sink covers
- Stainless steel 30” over-the-range microwave
- High output range with automatic igniter
- Power vent fan with rain sensor in kitchen
- Cabinet toe kicks
- HD Digital TV antenna with booster
- 32” HD flat panel TV in bedroom
- Bluetooth Soundbar with FM Tuner
- Reading light over bed
- Seamless 48” x 30” fiberglass shower
- Deluxe porcelain toilet
- Main Level 15,000 BTU Quiet Cool air conditioning system
- Leather tri-fold hide-a-bed sofa
- Brushed nickel cabinet hardware
- Brushed nickel decorative light fixtures
- Contemporary window treatments
- Solid surface kitchen countertop
- Kitchen faucet with integrated pull down sprayer
- Flush mount glass range cover
- Stainless steel 22" oven with broiler
- 12 cubic foot four door refrigerator
- Full extension drawer guides
- "Sky-View" lighted skylight w/shade
- RG-6 satellite prep
- 40” HD flat panel TV in living area
- DVD Player
- Queen (60 by 80-inch) innerspring mattress
- Two bedside windows in slide out
- Bedroom closet prepped for combo OR 2 piece washer/dryer with separate 20amp circuits for each appliance
- Sky light over shower
- 18 Gallon per hour DSI gas/electric water heater
- Wire and frame for ducted 2nd A/C in Bedroom
High Country Package
- Four season living with R-10 sidewall, R-21 floor and R-38 roof insulation
- MOR/ryde CRE 3000 Suspension
- Dexter E-Z Lube axles
- Under mount spare tire and carrier
- High gloss champagne fiberglass sidewalls
- 30” x 78" Extra large entrance door
- Rear roof ladder
- Slam latch pass thru storage compartment doors
- Welded aluminum framed walls and floors
- R-15 Insulated slideout floors
- Max Turn front cap and radius frame with Hitch Vision™
- 16” 8-Lug Aluminum wheels
- Back-up lights
- Black painted front cap
- Automotive frameless windows
- Fold away entry handle
- Enormous drop frame pass thru storage compartment
- Four step entry steps
Easy Set Up Features
- Wide stance electric front jacks
- 12v electric awning with LED lights
- Central exterior water & convenience center
- Electric rear stabilizer jacks
- Dual patio security lights
Options
- King Bed (N/A 362RD)
- 12 Cubic foot 4 door refrigerator
- Residential French door refrigerator with ice maker and 1000 Watt inverter (353, 375)
- Electric fireplace (Mandatory 310, 362, 374, 375) (N/A 358)
- Free standing dinette with 4 chairs
- Leather theater seating in place of recliners
- Leather theater seating in place of living area hide-a-bed (358, 362))
- High back desk chair (293)
- Tailgate bike rack (Mandatory)
- Electric automatic leveling system
- Dual pane frameless windows
- Low profile ducted 2nd 13,500 BTU A/C
- Black slideout awnings package
- Generator ready (Onan 5.5 KW specifications)
- Onan Marquis Gold 5.5 KW LP generator
See us for a complete list of features and available options!
Save your favorite Rvs as you browse. Begin with this one!
Loading
Pete's RV Center is not responsible for any misprints, typos, or errors found in our website pages. Any price listed excludes sales tax, registration tags, and delivery fees. Manufacturer pictures, specifications, and features may be used in place of actual units on our lot. Please contact us @802-204-7220 for availability as our inventory changes rapidly. All calculated payments are an estimate only and do not constitute a commitment that financing or a specific interest rate or term is available. Estimated monthly payments are calculated with down payment and do not include tax, title, prep, or other applicable fees. You may qualify for a lower payment and/or rate. Submit an online credit application to learn more.
