



-
 Image #1 - Used 2012 Forest River RV Wildwood Grand Lodge 408LOFT Destination Trailer - Stock #93363D
-
Image #2 - Floorplan - 2012 Forest River RV Wildwood Grand Lodge 408LOFT - Stock #93363D - Floorplan
-
Image #3 - Used 2012 Forest River RV Wildwood Grand Lodge 408LOFT Destination Trailer - Stock #93363D
-
Image #4 - Used 2012 Forest River RV Wildwood Grand Lodge 408LOFT Destination Trailer - Stock #93363D
-
Image #5 - Used 2012 Forest River RV Wildwood Grand Lodge 408LOFT Destination Trailer - Stock #93363D
-
Image #6 - Used 2012 Forest River RV Wildwood Grand Lodge 408LOFT Destination Trailer - Stock #93363D
-
Image #7 - Used 2012 Forest River RV Wildwood Grand Lodge 408LOFT Destination Trailer - Stock #93363D
-
Image #8 - Used 2012 Forest River RV Wildwood Grand Lodge 408LOFT Destination Trailer - Stock #93363D
-
Image #9 - Used 2012 Forest River RV Wildwood Grand Lodge 408LOFT Destination Trailer - Stock #93363D
-
Image #10 - Used 2012 Forest River RV Wildwood Grand Lodge 408LOFT Destination Trailer - Stock #93363D
 +10
+10 - Our Price: $19,995
- List Price: $22,995
- Discount: $3,000
-
42ft long
-
12,200 lbs
-
Sleeps 5
-
3 slides
-
BunkhouseTwo Entry/Exit Doors
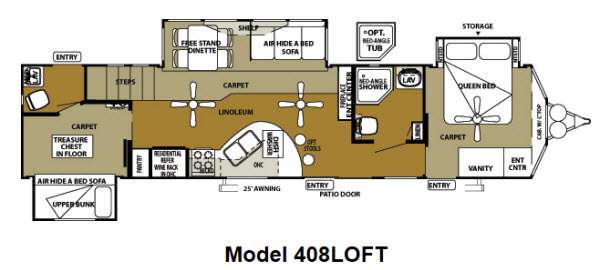
408LOFT Floorplan

Specifications
| Sleeps | 5 | Slides | 3 |
| Length | 41 ft 6 in | Ext Width | 8 ft 6 in |
| Ext Height | 10 ft 9 in | Int Height | 8 ft |
| Hitch Weight | 1515 lbs | Dry Weight | 12200 lbs |
| Cargo Capacity | 1255 lbs | Fresh Water Capacity | 42 gals |
| Grey Water Capacity | 38 gals | Black Water Capacity | 27 gals |
| Tire Size | 15 | Furnace BTU | 40000 btu |
| VIN | 4X4TWDS28CM051593 |
Description
Triple Slide Wildwood Grand Lodge, Rear Loft w/Sofa/Bunk Slide, Half Bath, Steps to Loft, Pantry, Res. Refrig., 4 Burner Res. Range, Dbl. Kit. Sink, Dishwasher, Free Standing Dinette/Sofa Slide, Ent. Ctr. w/Fireplace Below, Neo-Angle Shower, Toilet, Lav. w/Med. Cab., Linen, Front Queen Bed Slide w/Nightstands, Vanity, Ent. Center, Cab. w/C'Top, Storage, Overhead Cab. Throughout, Patio Door and More. Available Options May Include: Bar Stools, Neo-Angle Tub.
Features
- 102" exterior width for increased living space
- 96" (8') interior height
- Wood plank pattern Beauflor w/7-year limited warranty
- Frost proof garden hose spigot (off door side)
- Black framed tinted glass windows
- WaterPur whole house water filtration system
- Water heater by-pass
- Wired and braced for second A/C
- Pleated night shades
- 20-gallon electric water heater
- Ducted Dometic 15,000 BTU central air conditioner w/quick cool feature
- In-floor ducted heat w/40K BTU furnace
- Shaw stain resistant carpet w/padding
- Flush-floor hydraulic slide rooms w/manual override
- Cathedral slide (main slide room)
- Systems monitor panel
- 50 amp electrical service and 65 amp 12-volt converter
- Solid hardwood drawer fronts
- 3 ceiling paddle fans with light kits (110-volt)
- 110-volt lighting in coach area ceiling
- Skylights in main slide above dinette w/shades
- Air hide-a-bed in main slide
- Free standing dinette with 4 chairs
- Deluxe window package at dinette
- Extra large raised panel overhead cabinets
- Full extension ball bearing drawer guides
- 20" freestanding 4 burner gas range w/oven (black)
- 18.5 cu. ft. residential electric refrigerator w/icemaker (black)
- Wine rack above refrigerator
- Microwave w/carousel and range hood (black)
- Hidden storage beneath dinette seat cushions
- Undermount stonecast 60/40 residential style sink
- Pull out sprayer faucet
- Pantry with shelves
- Self edge countertops throughout
- Dishwasher in kitchen
- Coffee maker
- Knife holder and spice rack behind oven
- Garbage disposal at kitchen sink
- Fluorescent lighting in kitchen
- Lighting in kitchen soffit
- Custom designed linen window valances
- Decorative pillows
- Washer/Dryer prep (standard 408FLFB; optional 408REDS)
- Swivel rocker chair(s) (per floorplan
- Surround sound TV hook-up
- Jensen DVD/CD/AM/FM stereo w/mp3 hook-up
- 4 cube speakers and sub woofer
- Digital TV antenna w/booster
- Cable and satellite door side hookup
- Glass sliding patio door w/vertical blinds and screen door
- Window above main patio door
- Stone facade around fireplace
- Coordinating wallpaper border
- Ceiling fan w/wall switch
- Cell phone caddy
- Serta® mattress
- Bedspread w/headboard
- Bedroom roof vent
- Ceiling fan w/wall switch
- Comfort Flex (box spring) bed frame
- Under bed storage
- Cable TV hook-up
- Shaw Stain resistant carpet w/padding
- Solid privacy doors
- Residential master bed comforter
- Neo-Angle shower w/glass door
- Built-in wood medicine cabinet and mirror
- Ceiling light w/convenient wall switch
- Full extension ball bearing drawer guides
- China foot flush toilet(s)
- ABS shower w/one-piece surround
- 12" 10-blade Fantastic Bath Fan
- Toothbrush holder and towel ring
- Undermount bathroom sink
- Smooth fiberglass radius baggage doors
- Large A & E one-piece vinyl awning
- 15" radial tires (per floorplan)
- 30 lb. double LP tanks w/automatic change over
- EZ access LP tank cover
- City water fill w/brass valve
- Swing out assist handle
- Residential porch light
- 12" forged I-beam frame
- Cambered chassis
- Seamless holding tanks
- Color coded water lines
- 2" x 3" floor joists 12" on center
- 5/8" 5-ply tongue and groove plywood floor decking
- 2" wall studs maximum 16" on center
- Steel framed 6' patio doors
- 5" bowed truss roof rafters
- 3/8" walk-on roof decking
- Seamless one-piece rubber roof w/ 12 year warranty
- Triple sealed slide outs
- R-7 insulation throughout (floors, walls, ceilings, and slide-outs)
- Smoke detector
- Fire extinguisher
- Carbon monoxide detector
- LP gas leak detector
- Door latch w/ integral dead bolt lock
- Lighted main entry step w/interior switch
- Amber porch light w/ interior switch
- Main entry doorside scare light
- GFI receptacles and covered patio outlet
- Welded heavy duty safety chains
- Hitch light
- Lockable fiberglass radius baggage doors
- ANSI 119.5
- Certified to meet all National Highway Traffic Safety Administration Specifications
- Gelcoat exterior upgrade
- Skylight over tub
- Garden tub w/glass door (per floorplan)
- La-Z-Boy recliners
- Air hide-a-bed sofa
- Detachable hitch
- Outside shower
- 10-gallon gas/electric DSI water heater (IPO 20 gal electric)
See us for a complete list of features and available options.
Save your favorite Rvs as you browse. Begin with this one!
Loading
Pete's RV Center is not responsible for any misprints, typos, or errors found in our website pages. Any price listed excludes sales tax, registration tags, and delivery fees. Manufacturer pictures, specifications, and features may be used in place of actual units on our lot. Please contact us @802-204-7220 for availability as our inventory changes rapidly. All calculated payments are an estimate only and do not constitute a commitment that financing or a specific interest rate or term is available. Estimated monthly payments are calculated with down payment and do not include tax, title, prep, or other applicable fees. You may qualify for a lower payment and/or rate. Submit an online credit application to learn more.
